
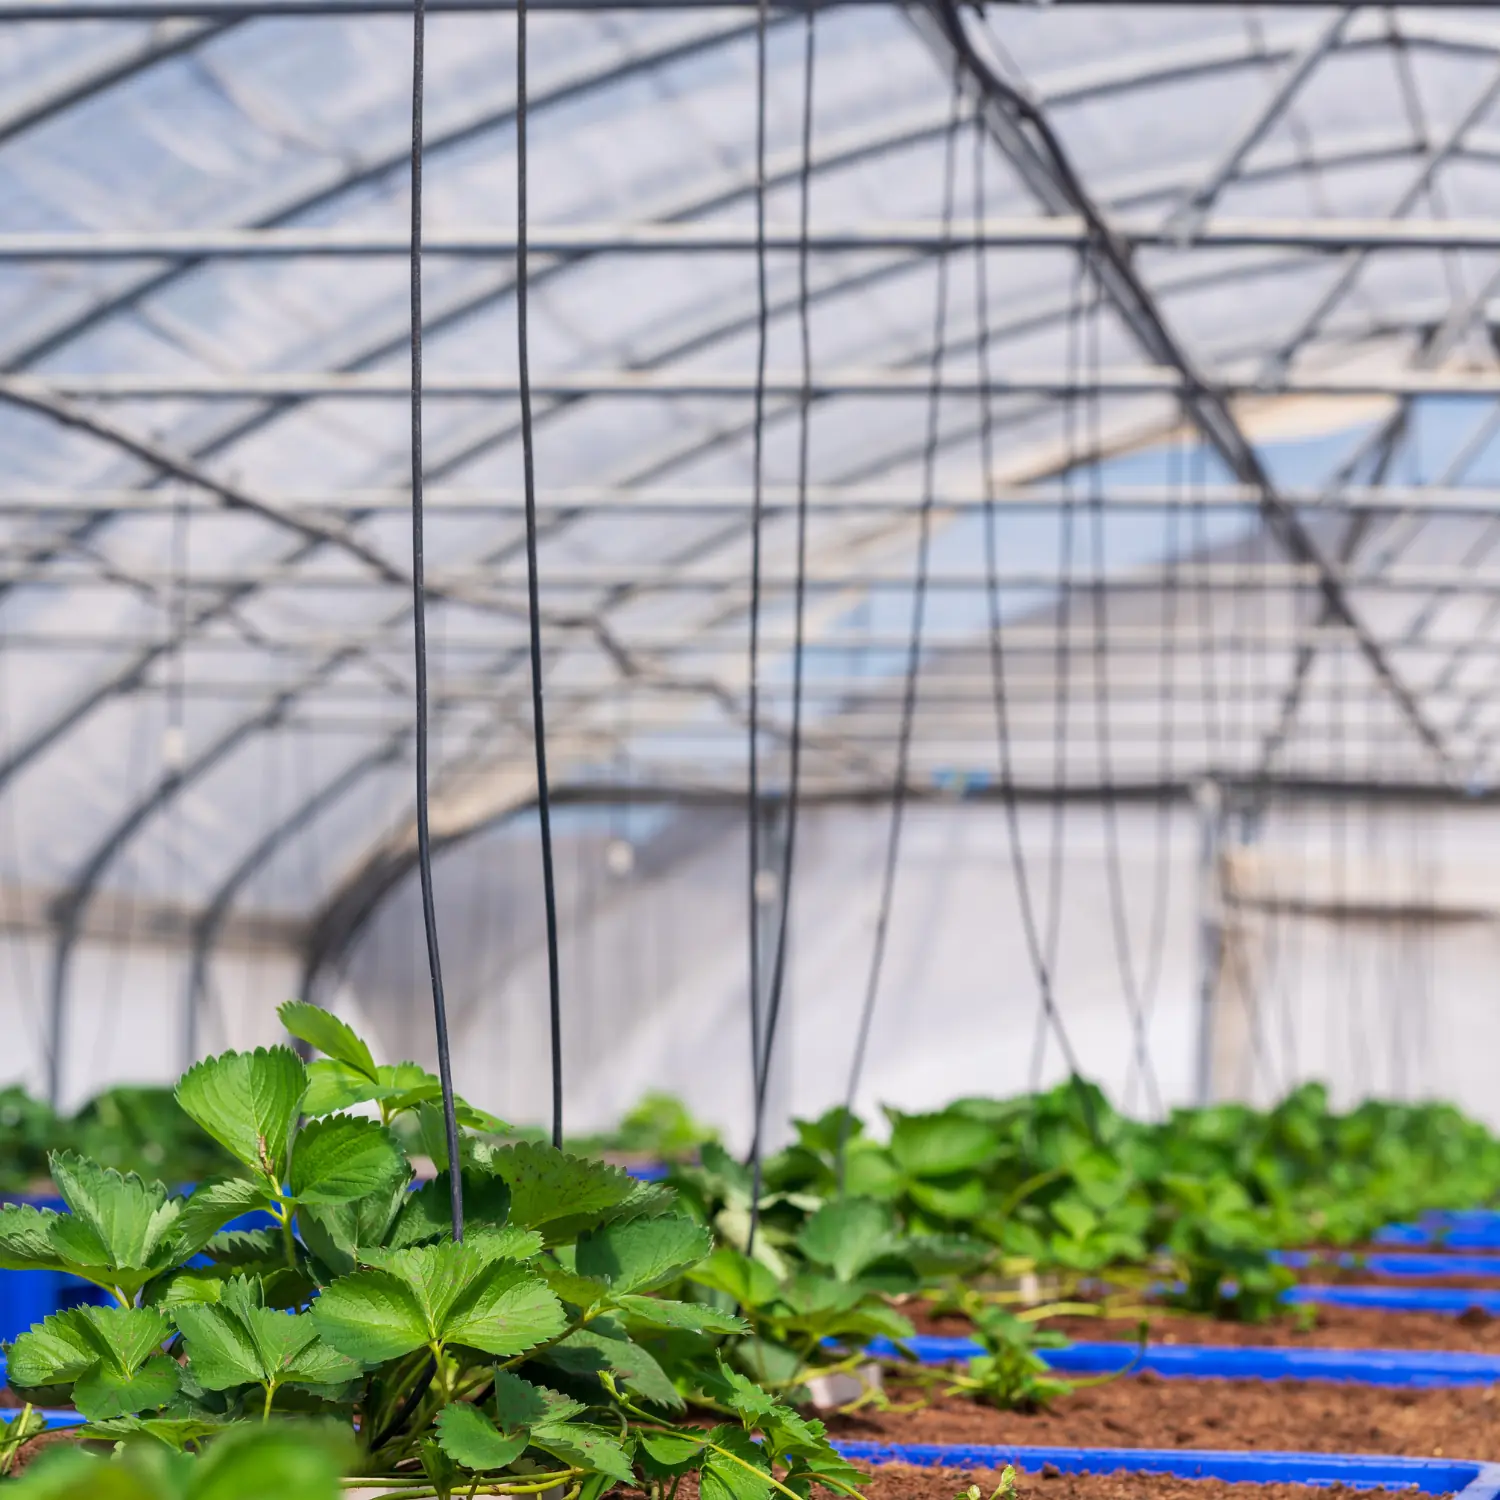
Overview
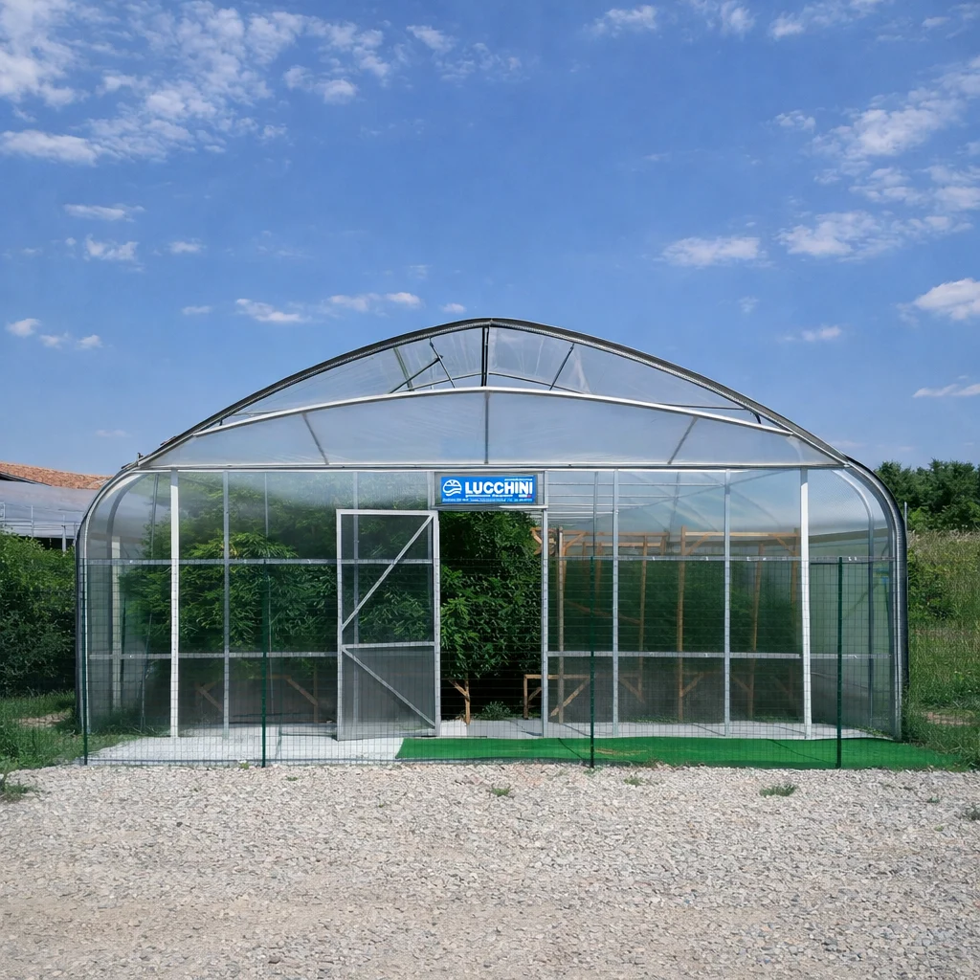
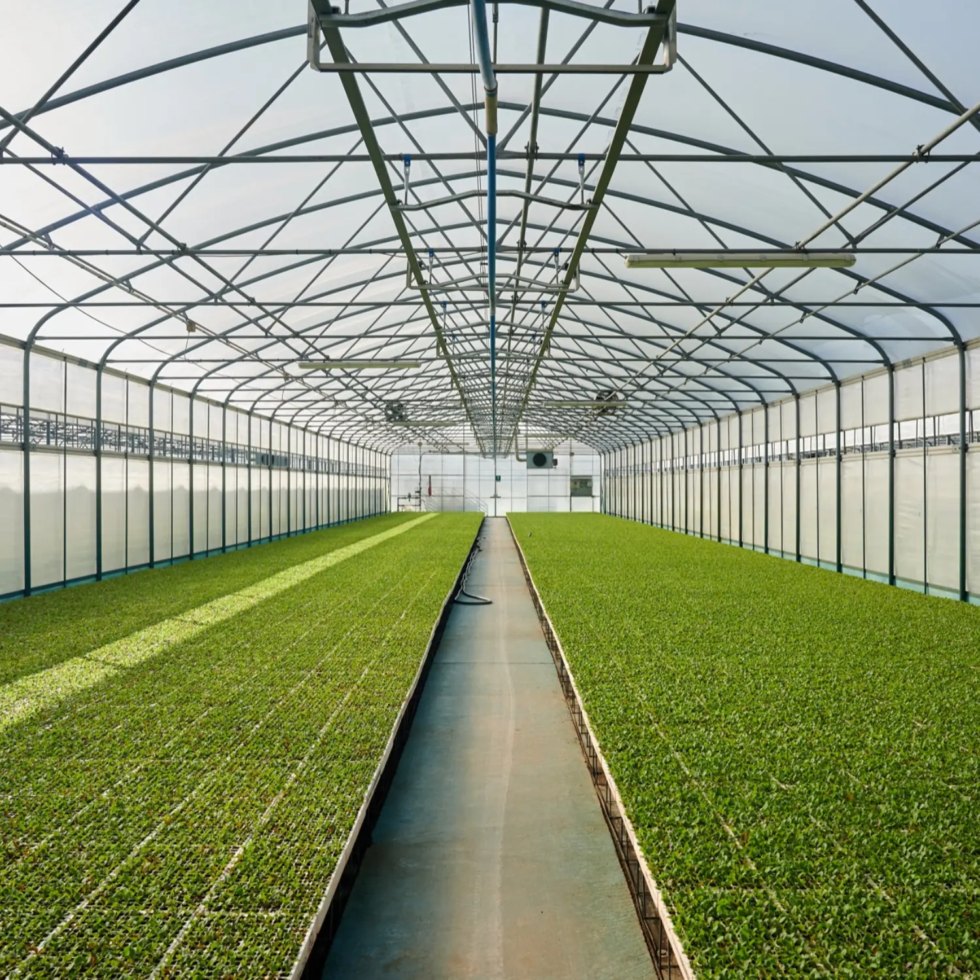
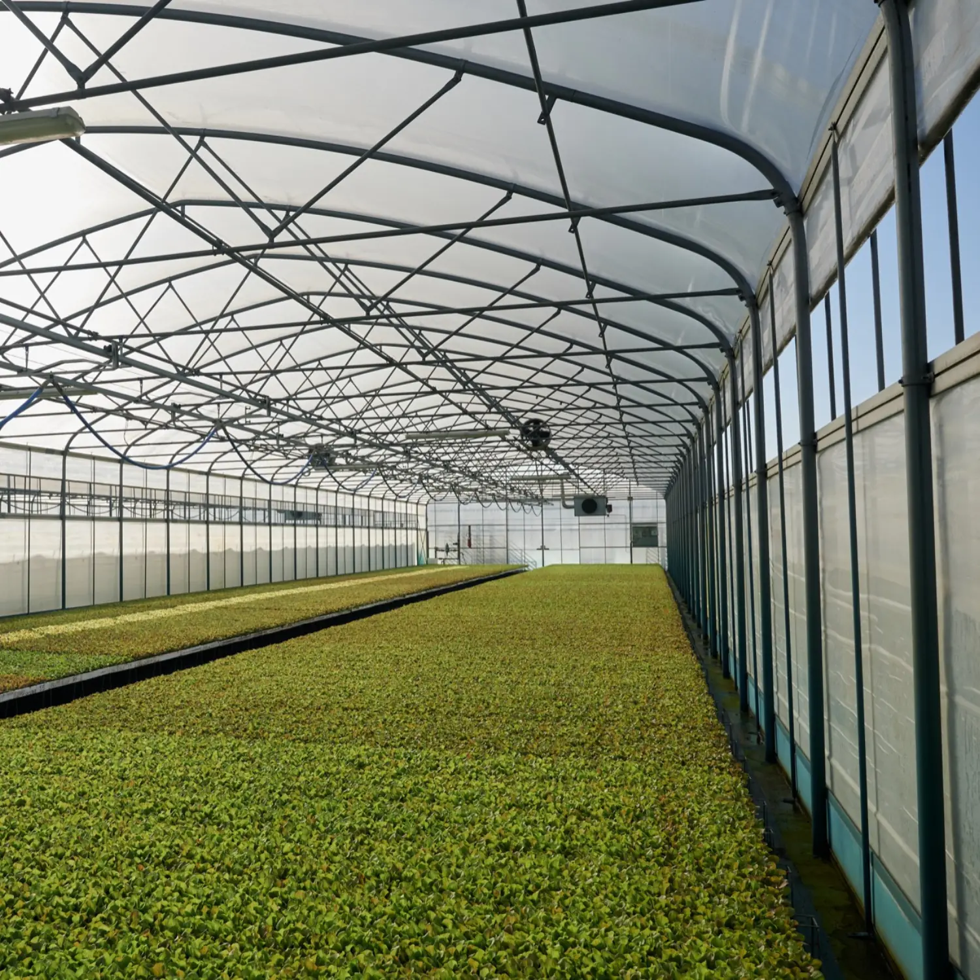
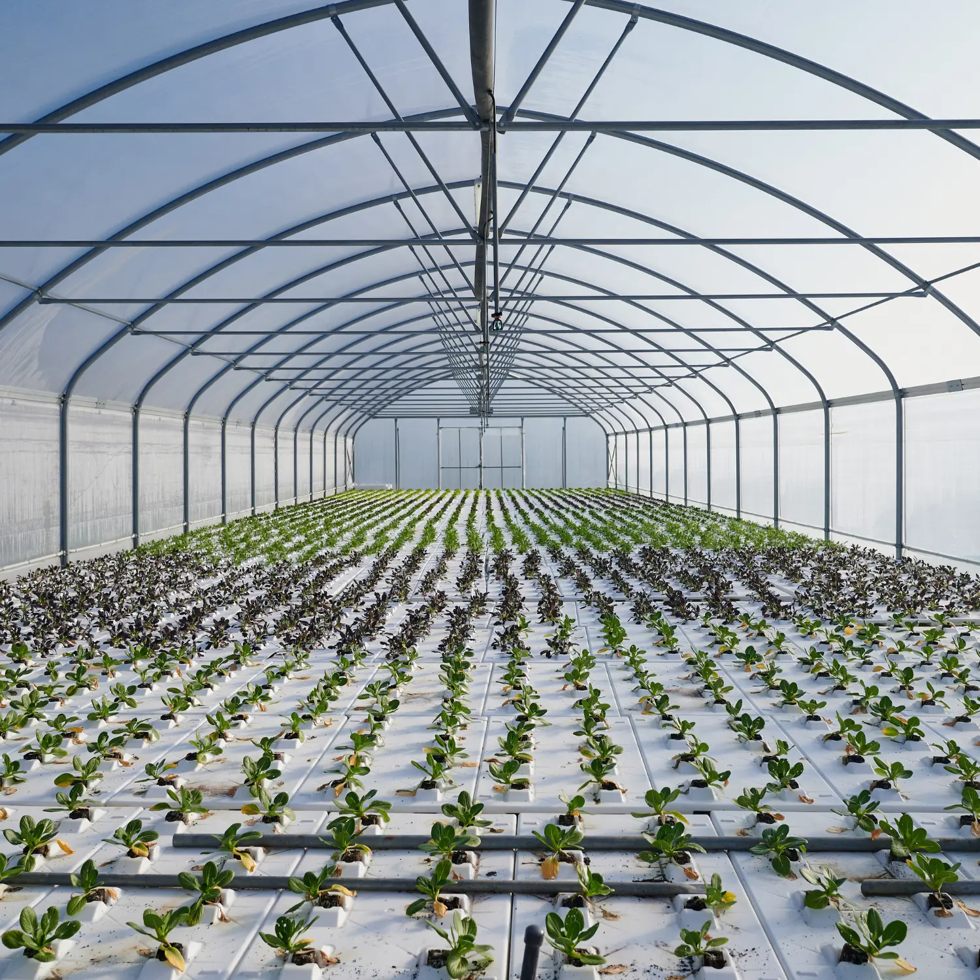
The Atlantic TS model is a single-span tunnel greenhouse with straight sidewalls, providing easy access and maximizing the usable growing area. Its sturdy structure, made of galvanized steel tubes, ensures reliable stability under wind and snow loads. Thanks to its simple installation without a concrete foundation, the greenhouse can be set up quickly and adapted to different terrain conditions if necessary. Flexible ventilation and covering options support effective climate control during daily operation.
Key Benefits
- Easy installation without a concrete foundation, reducing construction time and costs.
- Straight sidewalls allow the use of machinery and improve space utilization.
- Galvanized steel construction provides long-lasting corrosion protection.
- Choice of single or double-layer plastic film covering for improved thermal insulation.
- Natural or automated side ventilation for controlling temperature and humidity.
- Adaptable to different operational requirements and site conditions.
Applications
- In-ground vegetable cultivation (e.g., tomatoes, cucumbers, and lettuce).
- Ornamental plant and flower production.
- Season extension for small and medium-sized horticultural businesses.
- Growing areas with limited infrastructure budgets.
- Sites with uneven terrain or changing environmental conditions.
Technical Specifications (Standard Model)
- Width: 7 mLength: 30 m
- Area: 210 m²
- Sidewall height: 2.0 m
- Ridge height: 3.6 m
- Bow spacing: 2 m
- Number of bows: 16
- Roof covering: Plastic film (single or double layer)
- Side ventilation: Optional manual or automated system
Options and Customization
- Front wall and door solutions (sliding or hinged doors).
- Different materials for end walls (plastic film or polycarbonate).
- Automation with climate control systems.
- Various anchoring systems depending on soil conditions.
Important Considerations
- Structural requirements, including wind, snow, and soil loads, must be assessed for each specific project.
- No roof ventilation is provided; climate control is managed through side ventilation.
- The choice of covering affects thermal insulation and energy consumption.
- Custom sizes are available.
This commercial greenhouse is offered as a standardized model measuring 7 × 30 m. Other widths and lengths are also available.
Contact us for a customized quotation tailored to your business needs.